Showing posts with label architecture. Show all posts

BATTERSEA POWER STATION REGENERATION PROJECT

Something I am really, really excited about is the major regeneration project of the Battersea Power Station and its surrounding area. It is a major redevelopment which is eagerly anticipated by many and, once completed, will become one of the most celebrated and visited destinations in the city of London. 

The Battersea Power Station was opened in the 1930's and today, it is one of the most recognised works of architecture in the world. Although, it is currently derelict and in bad condition, the beautiful art deco interior features will be preserved and restored throughout the project. It is a landmark loved by many and the £8bn resoration is due to start in October 2013. It is expected to take approximately 10 years to complete and generate over 26,000 jobs. 

There will be over 800 residential units including studios, apartments and penthouses. The new site will also include office space, shops, hospitality and entertainment venues, and there is planning permission for a new Battersea tube station to be built as part of the Northern Line. 

Visit www.batterseapowerstation.co.uk to find out all about the project.


Images are courtesy of www.costar.co.uk

PRINT YOUR OWN HOUSE!

Over recent years, we've seen the rise of the cutting-edge 3D printer. Amazingly, it can print 3D objects using clever software and super-accurate machinery. What is really amazing though, is the idea of building a house by using a 3D printer to create the main structure. Is this really possible? Well, Dutch Architects, Universe Architects are attempting the first ever 3D printed house. The project is called 'Landscape House' and will be constructed out of large printed sections of up to 6x9m in size. The specialist printer that enables this is called a D-Shape printer. The giant sections are made from sand and a binding agent and will later be reinforced with a fibre-concrete to add stability to the overall structure. The project is estimated to take 18 months and when complete, it is hoped that it will be open to the public.


Images taken from Dezeen

GENSLER

During my second year of studying, I was lucky enough to take part in a small project with one of the largest architectural companies in the world. Gensler has offices in 42 countries and have designed many outstanding buildings of all kinds. The Gensler website has a fantastic portfolio of past and future projects, many are still at concept stage. It is well worth a look, particularly if you are like me - interested in both architecture and interiors and also urban planning. 

I've posted a few images from their website.


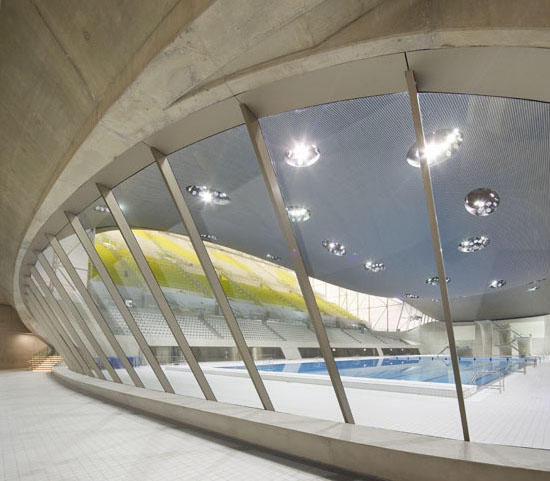
LONDON AQUATICS CENTRE BY ZAHA HADID

I've decided to do an Olympic related post today as I have loved watching all the sports over the past two weeks and I am so disappointed it has to come to an end. Team GB have performed amazingly well and like everyone is saying - it makes you proud to be British! 
So this update today is taking a look at the work of my favourite architect, Zaha Hadid. 

The London Aquatics Centre was purpose built for London 2012 Olympics for all swimming and diving events. The structure itself is a typical Hadid design style - encapsulating an organic fluidity throughout. The concept was inspired by the motion of flowing water and the want to reflect and fit in with the surrounding river and landscape of the Olympic village. The theme is included throughout the interior of the building, particularly in the shape of the diving stands and the vast undulating roof.

It's worth having a look at other Zaha Hadid Architects' projects here.